Meatha Haynes

BEDS4
BATHS3 full 2 partial
SQUARE FEET3,670
MLS#4154975
STATUSActive
PROPERTY TYPEResidential - Single Family
SUBDIVISIONFatherland
Property Description
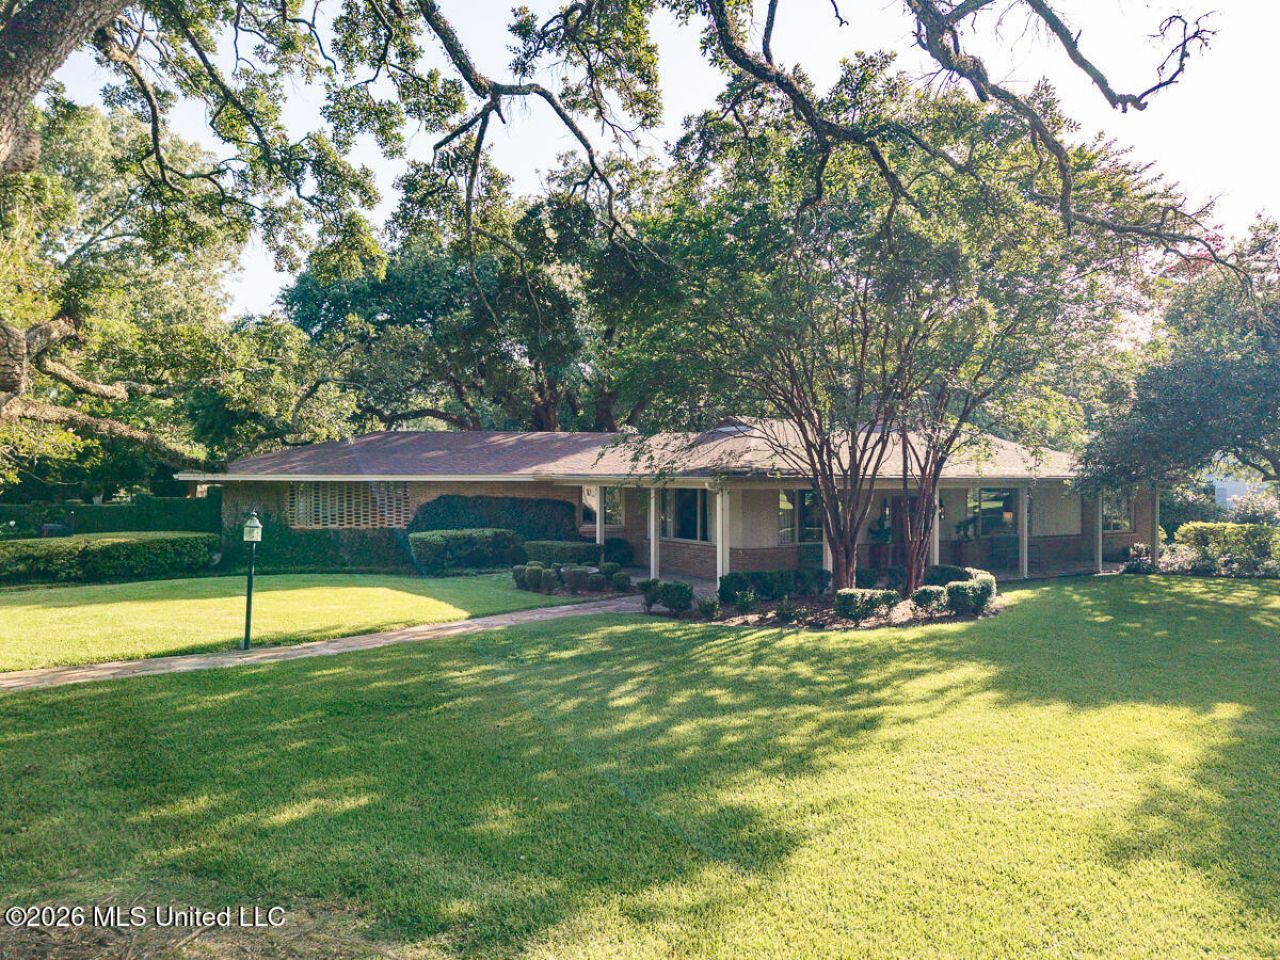
Discover Timeless Mid-Century Modern Elegance in the Heart of the City. Step into this SOPHISTICATED MAGAZINE-WORTHY INTERIOR DESIGNED FOR BOTH EVERYDAY LIVING AND ENTERTAINING. ONE-LEVEL mid-century modern gem, perfectly situated on a quiet cul-de-sac within city limits and next to the hospital, grocery and restaurants. With its clean lines, abundant natural light, and seamless blend of form and function, this home masterfully captures the essence of MCM design while offering effortless modern living on a private approximate 2 - acre park-like oasis. The expansive open-concept floor plan flows beautifully beneath soaring high ceilings and striking vaulted ceilings accented by warm cypress wood beams in the family and breakfast areas. Sun-drenched wall-to-wall windows frame breathtaking views of the lush, mature-tree-lined backyard, creating a serene indoor-outdoor connection ideal for both relaxing and entertaining. The heart of the home features a chef-inspired kitchen with premium appliances including a 5-burner gas cooktop, double ovens, Sub-Zero refrigerator, ice maker, hot water dispenser, dishwasher, garbage disposal, lazy Susan, and convenient garage appliance. Thoughtful details abound: a built-in buffet with wet bar, roll-out drawers for linens and tableware, abundant custom cabinetry, and a large pantry. Adjacent, the cozy den invites gatherings around the corner gas-log fireplace with mantel and beautiful built-ins for display and storage. Formal spaces shine with artistic flair-an artist-painted dining room and a dedicated study featuring its own gas-log fireplace. The primary suite is truly a one-of-a-kind primary suite boasting dual en-suite bathrooms offering unparalleled convenience and a level of luxury rarely found, complete with generous walk-in closets, a dressing area, luxurious whirlpool tub, skylights, plantation shutters, and a vented drip-dry closet. A versatile heated and cooled bonus room offers flexible space for a home office, gym, or nursery. Outdoor living is exceptional: Imagine creating lifelong memories with your family as children splash and play in the sparkling in-ground pool all summer long, turning your backyard into a private year-round vacation resort without ever leaving home. Parents will love the convenience and peace of mind of a safe, fenced oasis for endless backyard fun, while couples can unwind with tranquil morning swims, sunset dips, or romantic evenings under the stars surrounded by mature trees and soft landscape lighting. Complete with its own pool house, half bath, and storage, this resort-style pool transforms the expansive 2-acre lot into a personal retreat for relaxation, entertainment, and joyful family living every single day. A charming crabapple stone patio, manicured gardens, mature landscaping, and full sprinklers create a private resort-like setting. Additional highlights include a Generac generator, two-car covered parking with half bath, exterior lighting - including remot
Property Features
Property Type: Residential - Single Family
Fenced: Yes
Lot Size: 1.83 Acres
Roof Type: Shingle
Stories: 1.0
Taxes: $4,604
Year Built: 1956
Feature Descriptions
Accessibility: Accessible Bedroom, Accessible Central Living Area, Accessible Doors, Accessible Entrance, Accessible Hallway(s), Central Living Area, Standby Generator, Accessible Parking
Days on Site: 1
Flooring: Marble, Vinyl, Hardwood
Lot: Cul-De-Sac, Fenced, Views
Lot Dimensions: 232.4 x 410.4
Parcel#: 0072-0001-0018
Patio/Porch: Deck, Patio, Front Porch
Sewer: Public Sewer
Swimming Pool: Yes
Water: Public
Window: Skylight(s)
Local Schools
High School: McLaurin
Middle School: McLaurin
Elementary School: McLaurin
Listed By / Shown By
Listed By
Agency Name: eXp Realty
Shown By
Agent Name: Meatha Haynes
Agent Phone: (901) 288-5582
Agency Title: Crye-Leike Real Estate Services

Source: MLS United MLS
Estimate Your Payment
Estimated Payment
$ 2,520.80 per month $1,889.51 Principal & Interest $383.67 Property Tax $247.63 Homeowner's InsuranceChange Payment Information
Information is deemed to be reliable but not guaranteed.© 2026 MLS United, LLC.
Privacy Policy / DMCA Notice / ADA Accessibility


This site is hosted, designed and copyright
© 1994 - 2026 by
Delta Media Group, Inc. -- Patent Pending --
3 Bingaman Lane | MLS# 4154975
This single family home located at 3 Bingaman Lane, Natchez, MS 39120 is currently listed for sale with an asking price of $849,000. This property was built in 1956 and has 4 bedrooms and 3 full and 2 partial baths with 3670 sq. ft. Bingaman Lane is located in the Fatherland subdivision. Search Fatherland real estate on meatha.crye-leike.com today.